
Just Listed








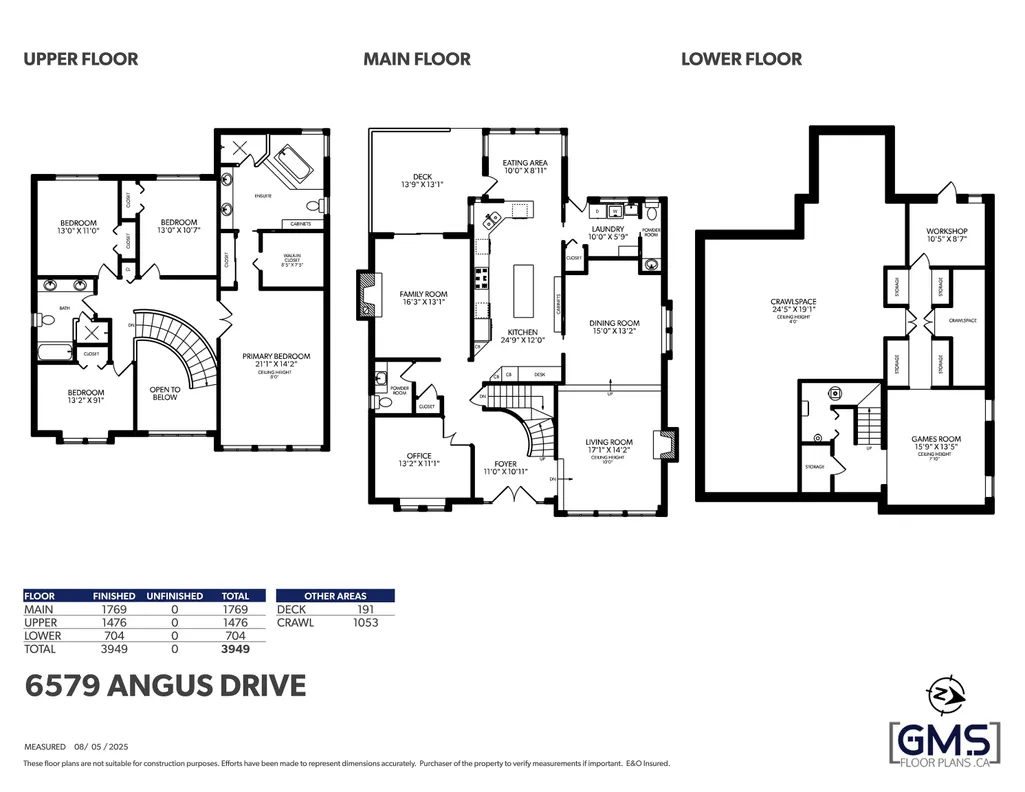
Address
6579 Angus Drive, Vancouver, BC
Price
$ 3,880,000
Property Attributes
- MLS#R3168909
- TypeSingle Family
- Listing Status Active
- CityVancouver
- AreaVancouver West
- NeighbourhoodSouth Granville
- Postal CodeV6P 5J1
- Style
- Year Built1988
- Taxes$ 14942
- Price$ 3,880,000
- Bedrooms4
- Full Bathrooms2
- Half Bathrooms2
- Sqr Footage3949
- Lot Size0.15 Acres
Data Source:
Greater Vancouver REALTORS®
Property Description
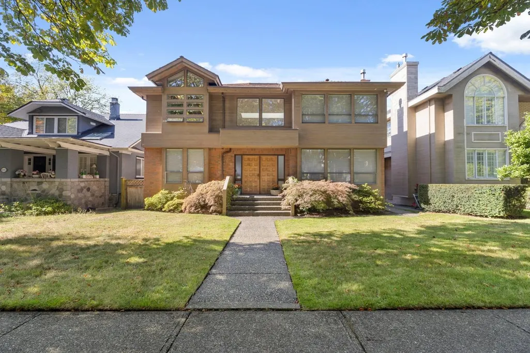
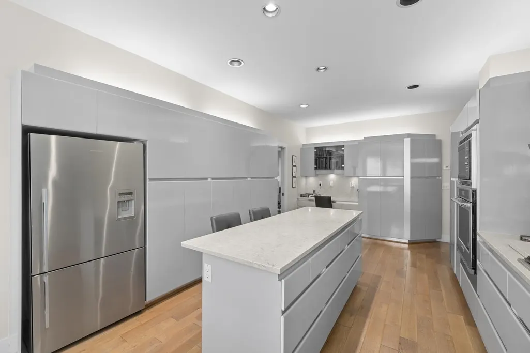
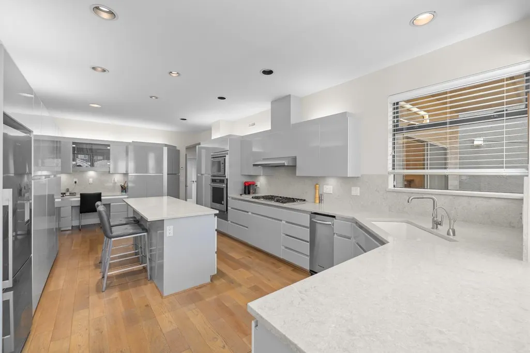
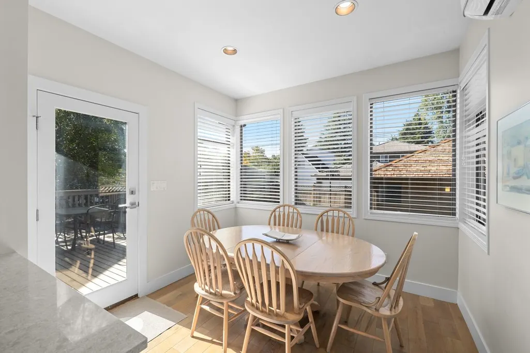
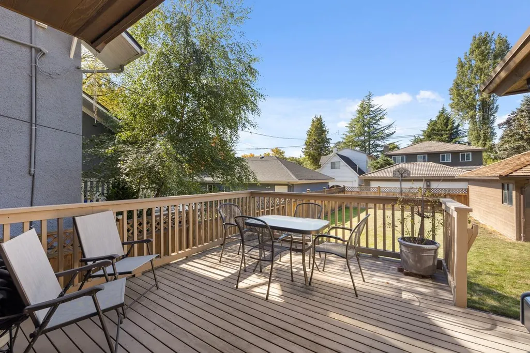
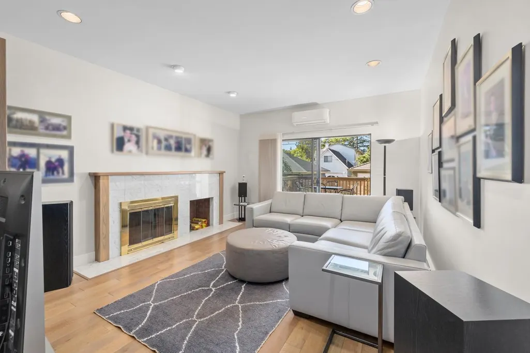
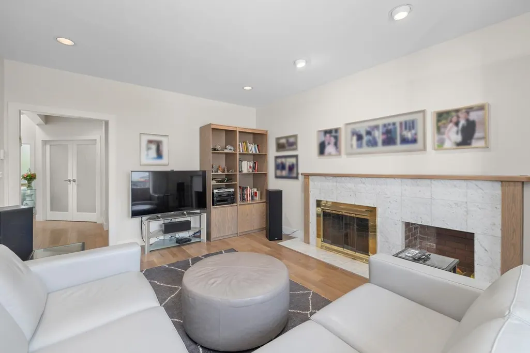
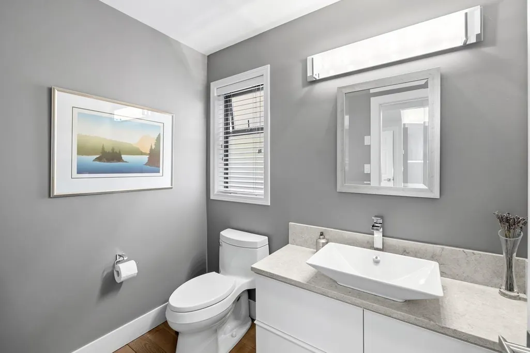
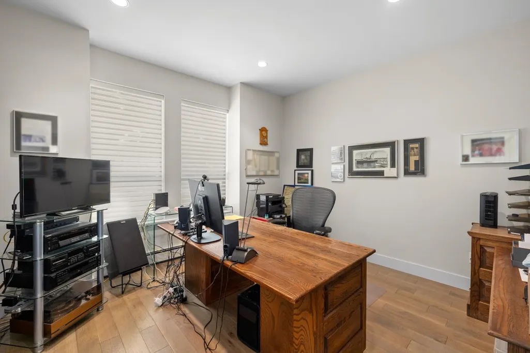
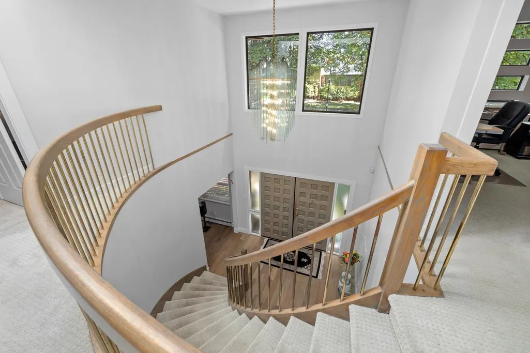
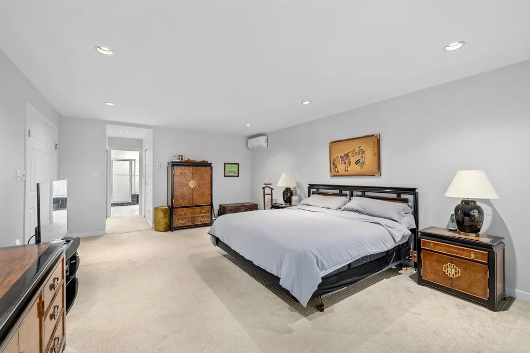
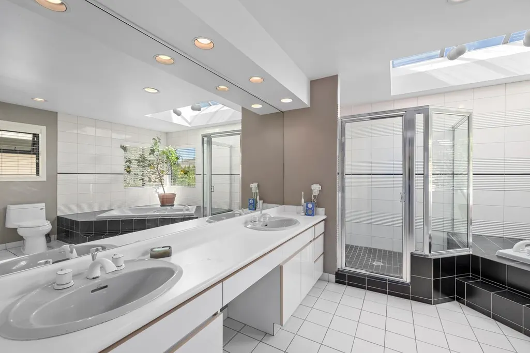
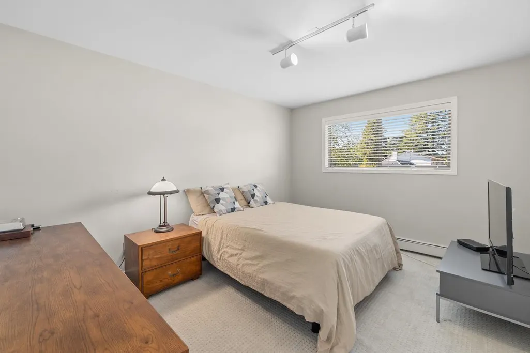
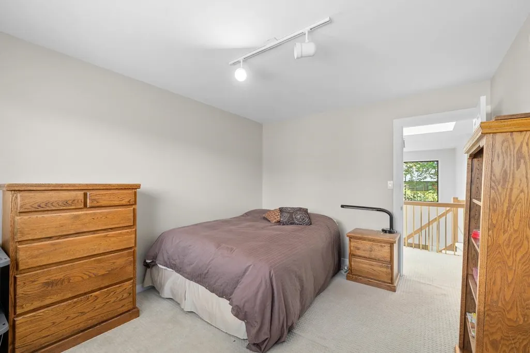
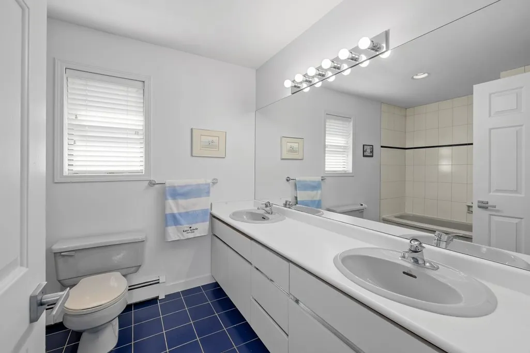
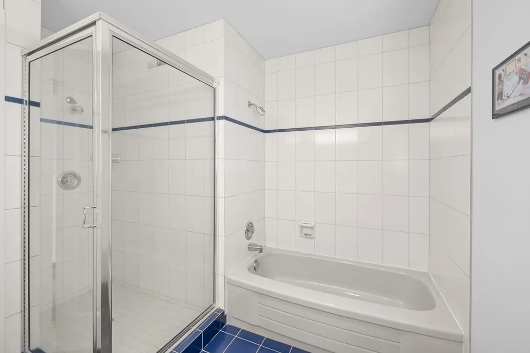
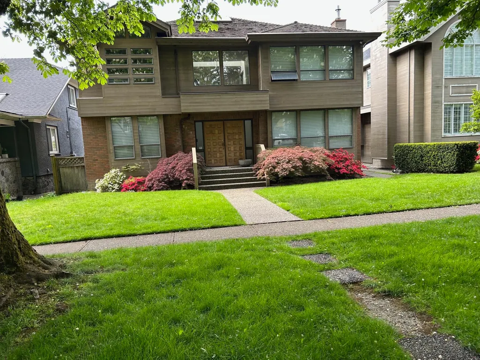
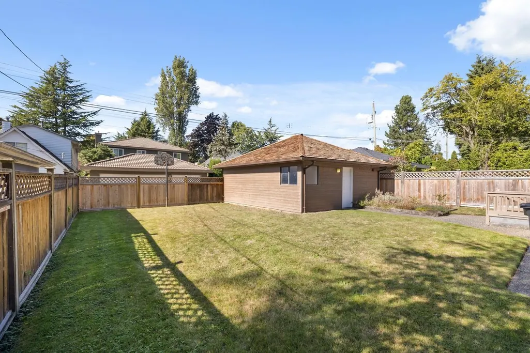
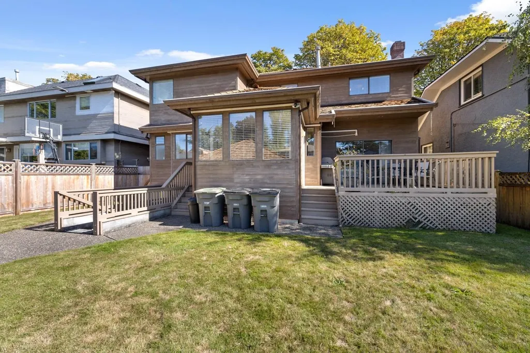
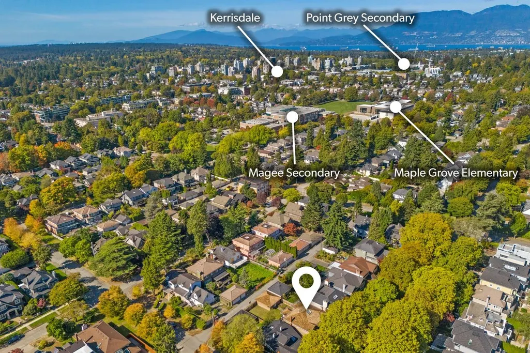
Gorgeous family home custom designed by the current owner. Built to the highest standards and located on a sought after leafy street in exclusive Kerrisdale! Soaring ceilings, sun filled spaces, a chef sized kitchen, grand living and dining room for your largest gatherings. Enjoy the evening sunsets from your private deck and fenced yard accessed from the bright eating nook or cozy family room. The curved skylit staircase leads to 4 oversized bedrooms including a primary retreat w/ spa-inspired ensuite and space for your entire wardrobe. 2 car garage and a partial basement with room to expand! Recently updated stainless appliances, on-demand boiler, AC, furnace, W/D, paint, h/w floors and in-floor heat. Steps to local shops, top schools and the Arbutus Greenway. By appt only.
General Features
| Heating | Electric,Hot Water,Radiant |
|---|---|
| Garage Spaces | 2 |
| Year Built | 1988 |
| Stories Count | 2 |
| Levels | Two |
| Property Subtype | Single Family Residence |
| Tax Year | 2026 |
| Ownership | Freehold NonStrata |
| Community Features | Shopping Nearby |
| Property Type | Residential |
| HOA | false |
| Garage Y/N | true |
| Full Baths | 2 |
| Status | Active |
| City | Vancouver |
| MLS Area | Vancouver West |
| Lot Size Units | Square Feet |
| Lot Size Square Feet | 6381 |
| Carport Y/N | false |
| Land Lease Y/N | false |
| Tax Annual Amount | 14942.5 |
| MLS Area Minor | South Granville |
| Structure Type | Residential Detached |
| Standard Status | Active |
| Virtual Tour | https://player.vimeo.com/video/1122260603?badge=0&autopause=0&player_id=0&app_id=58479 |
Interior Features
| Basement | Partial |
|---|---|
| Total Fireplaces | 2 |
| Fireplace Features | Gas,Wood Burning |
| Heating Y/N | true |
| Fireplace Y/N | true |
| Half Baths | 2 |
| Total Bedrooms | 4 |
| Total Baths | 4 |
Exterior Features
| Exterior Amenities | Private Yard |
|---|---|
| Parking Features | Garage Double,Lane Access |
| Lot Features | Central Location,Near Golf Course |
| Total Parking | 2 |
| Lot Size Area | 6381 |
| Building Area Total | 3949 |
| Lot Dimensions | 50 x 127.62 |
| Lot Size Acres | 0.15 |
| Frontage Length | 50 |
| Waterfront Y/N | false |
Amenities
- Views
- New Construction
- Adult 55+
- Lease To Own
- No Strata Fees
- Furnished
- Primary On Main
- Air Conditioning
- Seller Finance
- Green
- Fixer Upper
- Horse
- Golf
- Fireplace
- Deck
- Garage
- Basement
- Pool
Property vs Single Family Average in V6P 5J1
In The Neighbourhood
Just Listed
Vancouver
$ 5,498,000
- Type
- Single Family
- Size
- 5,064 SqFt
- Rooms
- 6 Beds + 6 Baths
Dracco Pacific Realty #R3168175
Just Listed
Vancouver
$ 2,660,000
- Type
- Single Family
- Size
- 2,066 SqFt
- Rooms
- 4 Beds + 3 Baths
Macdonald Realty #R3168888
Vancouver
$ 3,488,000
- Type
- Single Family
- Size
- 5,104 SqFt
- Rooms
- 6 Beds + 5.5 Baths
Macdonald Platinum Marketing Ltd. #R3166668
Vancouver
$ 3,699,000
- Type
- Single Family
- Size
- 5,085 SqFt
- Rooms
- 6 Beds + 6 Baths
Oakwyn Realty Ltd. #R3166619
Vancouver
$ 2,888,000
- Type
- Single Family
- Size
- 2,232 SqFt
- Rooms
- 3 Beds + 3 Baths
Royal LePage West Real Estate Services #R3164874
Vancouver
$ 5,688,000
- Type
- Single Family
- Size
- 5,739 SqFt
- Rooms
- 4 Beds + 3.5 Baths
Dracco Pacific Realty #R3164202
Vancouver
$ 5,158,000
- Type
- Single Family
- Size
- 4,709 SqFt
- Rooms
- 6 Beds + 6.5 Baths
RE/MAX Crest Realty #R3163120
Vancouver
$ 3,750,000
- Type
- Single Family
- Size
- 4,477 SqFt
- Rooms
- 8 Beds + 4.5 Baths
Royal Pacific Realty Corp. #R3162201
Open House
Vancouver
$ 3,099,000
- Type
- Single Family
- Size
- 3,985 SqFt
- Rooms
- 8 Beds + 5 Baths
eXp Realty #R3162135
Vancouver
$ 3,688,000
- Type
- Single Family
- Size
- 4,371 SqFt
- Rooms
- 6 Beds + 4 Baths
RE/MAX Crest Realty #R3162809
Vancouver
$ 3,750,000
- Type
- Single Family
- Size
- 4,963 SqFt
- Rooms
- 10 Beds + 5 Baths
RE/MAX Real Estate Services #R3161387
Vancouver
$ 6,990,000
- Type
- Single Family
- Size
- 8,606 SqFt
- Rooms
- 7 Beds + 8.5 Baths
Royal Pacific Realty (Kingsway) Ltd. #R3159926
 Copyright 2026 by Greater Vancouver REALTORS®. All Rights Reserved. NOTE: This representation is based in whole or in part on data generated by the Chilliwack & District Real Estate Board, Fraser Valley Real Estate Board
or Greater Vancouver REALTORS® which assumes no responsibility for its accuracy.
The trademarks REALTOR®, REALTORS®, and the REALTOR® logo are controlled by The Canadian Real Estate Association (CREA) and identify real estate professionals who are members of CREA. The trademarks MLS®, Multiple Listing Service® and the associated logos are owned by CREA and identify the quality of services provided by real estate professionals who are members of CREA. Used under license.
Last Updated: September 23, 2026 7:47 PM UTC
Copyright 2026 by Greater Vancouver REALTORS®. All Rights Reserved. NOTE: This representation is based in whole or in part on data generated by the Chilliwack & District Real Estate Board, Fraser Valley Real Estate Board
or Greater Vancouver REALTORS® which assumes no responsibility for its accuracy.
The trademarks REALTOR®, REALTORS®, and the REALTOR® logo are controlled by The Canadian Real Estate Association (CREA) and identify real estate professionals who are members of CREA. The trademarks MLS®, Multiple Listing Service® and the associated logos are owned by CREA and identify the quality of services provided by real estate professionals who are members of CREA. Used under license.
Last Updated: September 23, 2026 7:47 PM UTC