








Address
10820 Dennis Crescent, Richmond, BC
Price
$ 2,598,000
Property Attributes
- MLS#R3153837
- TypeSingle Family
- Listing Status Active
- CityRichmond
- AreaRichmond
- NeighbourhoodMcNair
- Postal CodeV7A 3S1
- Style
- Year Built2019
- Taxes$ 7896
- Price$ 2,598,000
- Bedrooms5
- Full Bathrooms5
- Half Bathrooms1
- Sqr Footage3406
- Lot Size0.17 Acres
Data Source:
Greater Vancouver REALTORS®
Property Description
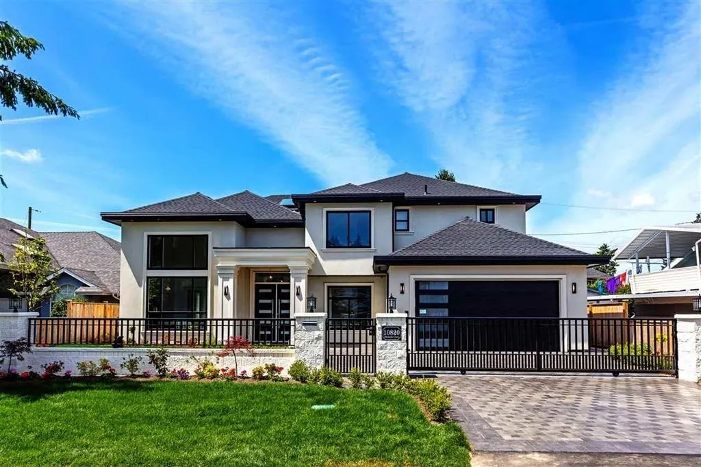
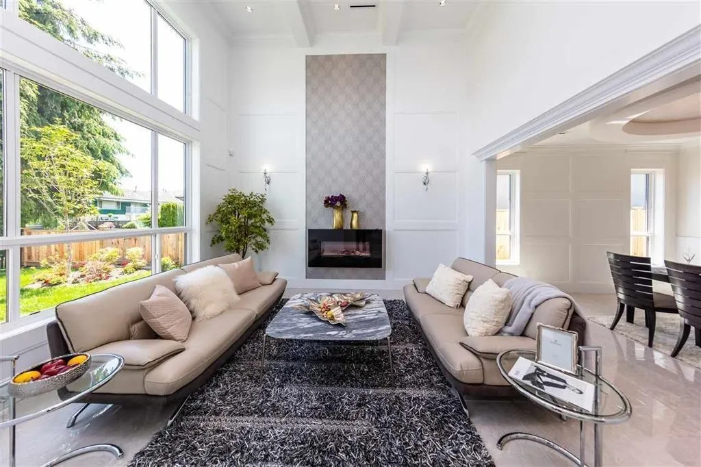
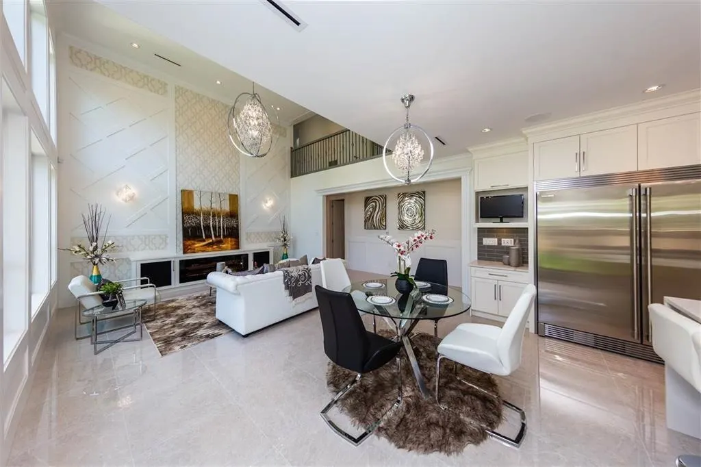
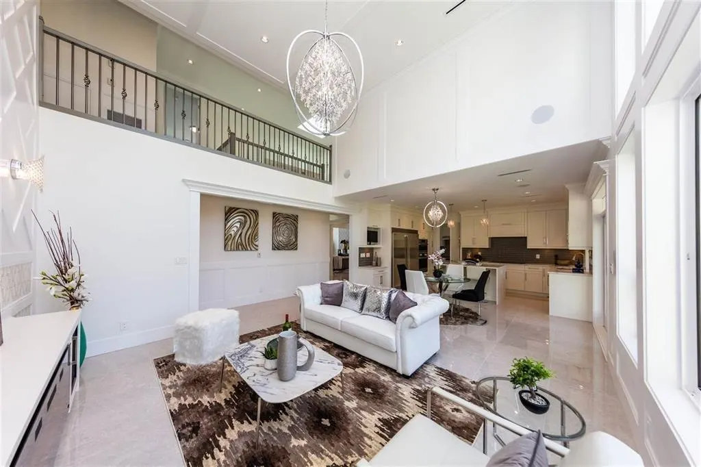
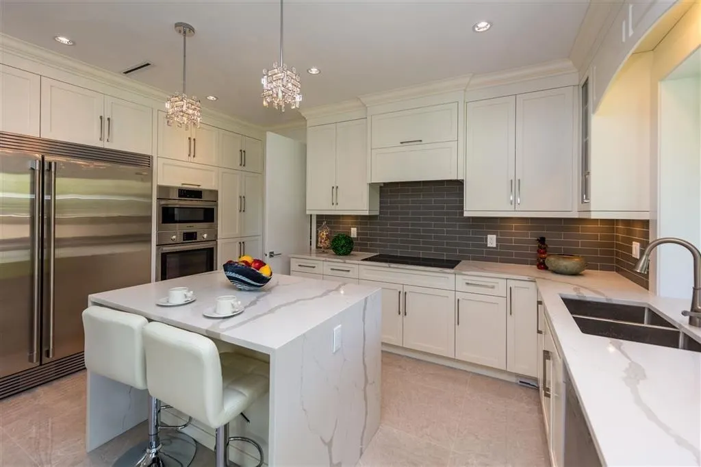
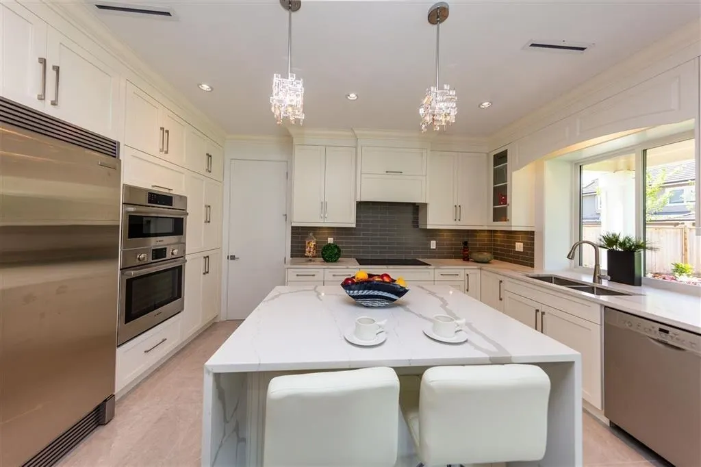
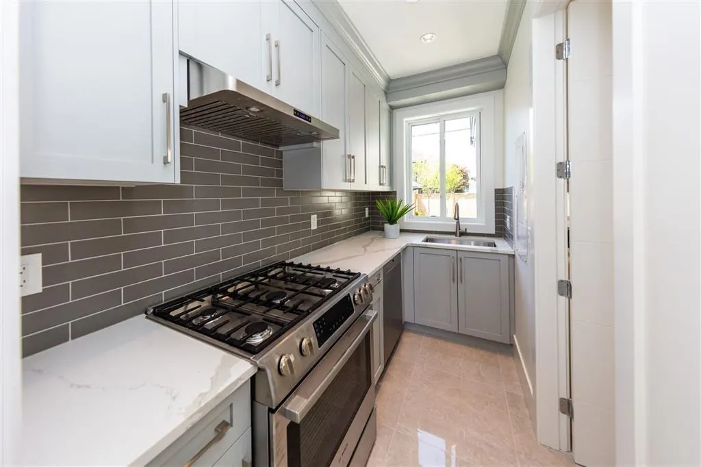
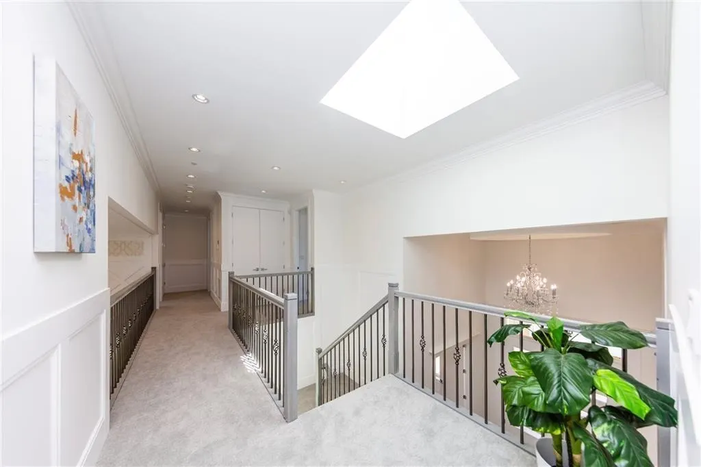
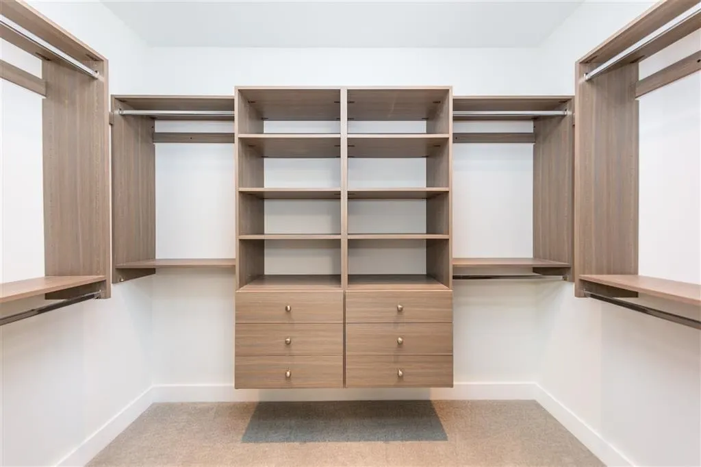
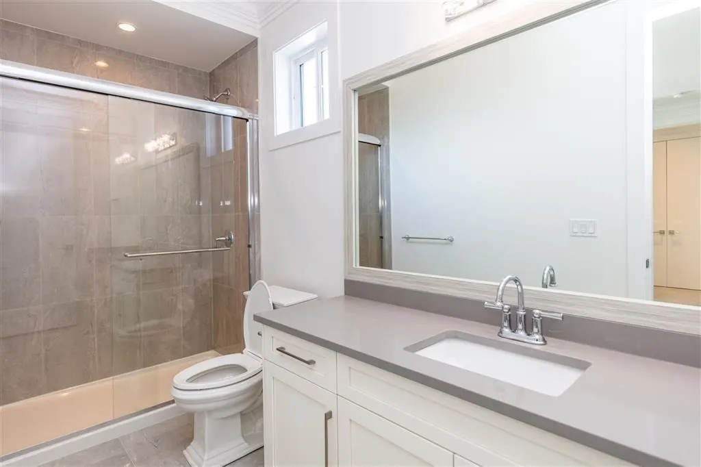
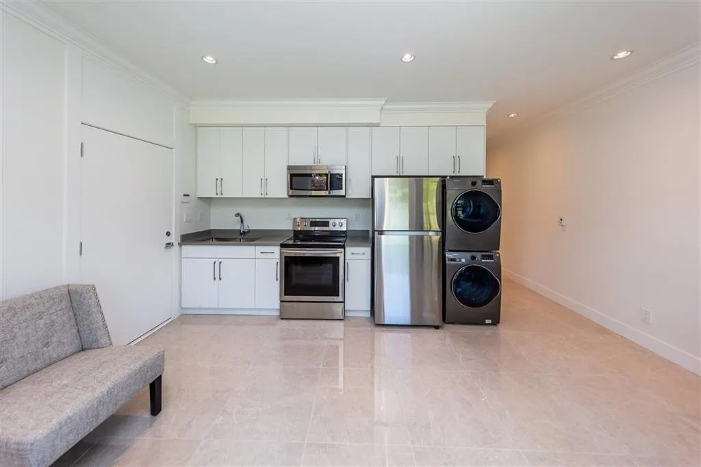
Luxury custom-built home.Situated on a 7,208 sq ft lot with laneway access, this 3,406 sq ft residence offers an exceptional layout & premium features. The main level boasts a grand high-ceiling entrance, an expansive gourmet kitchen with a work kitchen, spacious living & dining areas, a bright office, and a one-bedroom legal suite with a separate entrance, easily convertible to a media room.Upstairs, you'll find four ensuite bedrooms, each designed for comfort and style. Top-of-the-line stainless steel appliances, an oversized fridge, A/C, HRV, radiant heating, built-in speakers, security system. The backyard offers plenty of sun exposure.A serene water fountain & an electric gate .2-5-10 New Home Warranty. Minutes from Richmond Center Ironwood Mall.
General Features
| Heating | Radiant |
|---|---|
| Cooling | Air Conditioning |
| Appliances | Washer/Dryer,Dishwasher,Refrigerator,Stove |
| Garage Spaces | 2 |
| Security Features | Security System,Smoke Detector(s) |
| Year Built | 2019 |
| Stories Count | 2 |
| Levels | Two |
| Property Subtype | Single Family Residence |
| Tax Year | 2023 |
| Ownership | Freehold NonStrata |
| Property Type | Residential |
| HOA | false |
| Garage Y/N | true |
| Full Baths | 5 |
| Status | Active |
| City | Richmond |
| MLS Area | Richmond |
| Lot Size Units | Square Feet |
| Lot Size Square Feet | 7208 |
| Carport Y/N | false |
| Land Lease Y/N | false |
| Tax Annual Amount | 7896.07 |
| MLS Area Minor | McNair |
| Structure Type | Residential Detached |
| Standard Status | Active |
Interior Features
| Basement | None |
|---|---|
| Total Fireplaces | 2 |
| Fireplace Features | Electric |
| Air Conditioning Y/N | true |
| Heating Y/N | true |
| Fireplace Y/N | true |
| Half Baths | 1 |
| Total Bedrooms | 5 |
| Total Baths | 6 |
Exterior Features
| Exterior Amenities | Balcony |
|---|---|
| Parking Features | Garage Double,Front Access,Garage Door Opener |
| Total Parking | 2 |
| Lot Size Area | 7208 |
| Building Area Total | 3406 |
| Lot Dimensions | 68 x 106 |
| Lot Size Acres | 0.17 |
| Frontage Length | 68 |
| Waterfront Y/N | false |
| Other Equipment | Heat Recov. Vent. |
Amenities
- Views
- New Construction
- Adult 55+
- Lease To Own
- No Strata Fees
- Furnished
- Primary On Main
- Air Conditioning
- Seller Finance
- Green
- Fixer Upper
- Horse
- Golf
- Fireplace
- Deck
- Garage
- Basement
- Pool
Property vs Single Family Average in V7A 3S1
In The Neighbourhood
Richmond
$ 1,698,000
- Type
- Single Family
- Size
- 2,252 SqFt
- Rooms
- 5 Beds + 3.5 Baths
Royal Pacific Realty (Kingsway) Ltd. #R3167160
Richmond
$ 3,080,000
- Type
- Single Family
- Size
- 3,890 SqFt
- Rooms
- 5 Beds + 5.5 Baths
RE/MAX Westcoast #R3165985
Richmond
$ 1,580,000
- Type
- Single Family
- Size
- 2,528 SqFt
- Rooms
- 5 Beds + 2.5 Baths
RE/MAX Westcoast #R3165083
Richmond
$ 2,498,888
- Type
- Single Family
- Size
- 3,678 SqFt
- Rooms
- 7 Beds + 6.5 Baths
Latitude Realty Inc. #R3163454
Richmond
$ 2,650,000
- Type
- Single Family
- Size
- 4,268 SqFt
- Rooms
- 6 Beds + 6.5 Baths
RE/MAX Westcoast #R3163302
Richmond
$ 2,750,000
- Type
- Single Family
- Size
- 3,369 SqFt
- Rooms
- 5 Beds + 5.5 Baths
Royal Pacific Realty Corp. #R3164143
Richmond
$ 1,368,000
- Type
- Single Family
- Size
- 2,280 SqFt
- Rooms
- 4 Beds + 2 Baths
RE/MAX Austin Kay Realty #R3162450
Richmond
$ 3,999,900
- Type
- Single Family
- Size
- 4,939 SqFt
- Rooms
- 7 Beds + 6.5 Baths
Macdonald Realty Westmar #R3161579
Richmond
$ 1,599,000
- Type
- Single Family
- Size
- 2,788 SqFt
- Rooms
- 6 Beds + 4 Baths
RE/MAX Westcoast #R3159841
Richmond
$ 2,788,000
- Type
- Single Family
- Size
- 3,714 SqFt
- Rooms
- 5 Beds + 5.5 Baths
Macdonald Realty Westmar #R3159613
Richmond
$ 2,098,800
- Type
- Single Family
- Size
- 3,476 SqFt
- Rooms
- 7 Beds + 5 Baths
Royal Pacific Riverside Realty Ltd. #R3158176
 Copyright 2026 by Greater Vancouver REALTORS®. All Rights Reserved. NOTE: This representation is based in whole or in part on data generated by the Chilliwack & District Real Estate Board, Fraser Valley Real Estate Board
or Greater Vancouver REALTORS® which assumes no responsibility for its accuracy.
The trademarks REALTOR®, REALTORS®, and the REALTOR® logo are controlled by The Canadian Real Estate Association (CREA) and identify real estate professionals who are members of CREA. The trademarks MLS®, Multiple Listing Service® and the associated logos are owned by CREA and identify the quality of services provided by real estate professionals who are members of CREA. Used under license.
Last Updated: September 21, 2026 7:47 PM UTC
Copyright 2026 by Greater Vancouver REALTORS®. All Rights Reserved. NOTE: This representation is based in whole or in part on data generated by the Chilliwack & District Real Estate Board, Fraser Valley Real Estate Board
or Greater Vancouver REALTORS® which assumes no responsibility for its accuracy.
The trademarks REALTOR®, REALTORS®, and the REALTOR® logo are controlled by The Canadian Real Estate Association (CREA) and identify real estate professionals who are members of CREA. The trademarks MLS®, Multiple Listing Service® and the associated logos are owned by CREA and identify the quality of services provided by real estate professionals who are members of CREA. Used under license.
Last Updated: September 21, 2026 7:47 PM UTC