












Address
20135 121st Avenue, Maple Ridge, BC
Price
$ 1,248,000
Property Attributes
- MLS#R3147880
- TypeSingle Family
- Listing Status Active
- CityMaple Ridge
- AreaMaple Ridge
- NeighbourhoodNorthwest Maple Ridge
- Postal CodeV2X 3K5
- Style
- Year Built1997
- Taxes$ 7264
- Price$ 1,248,000
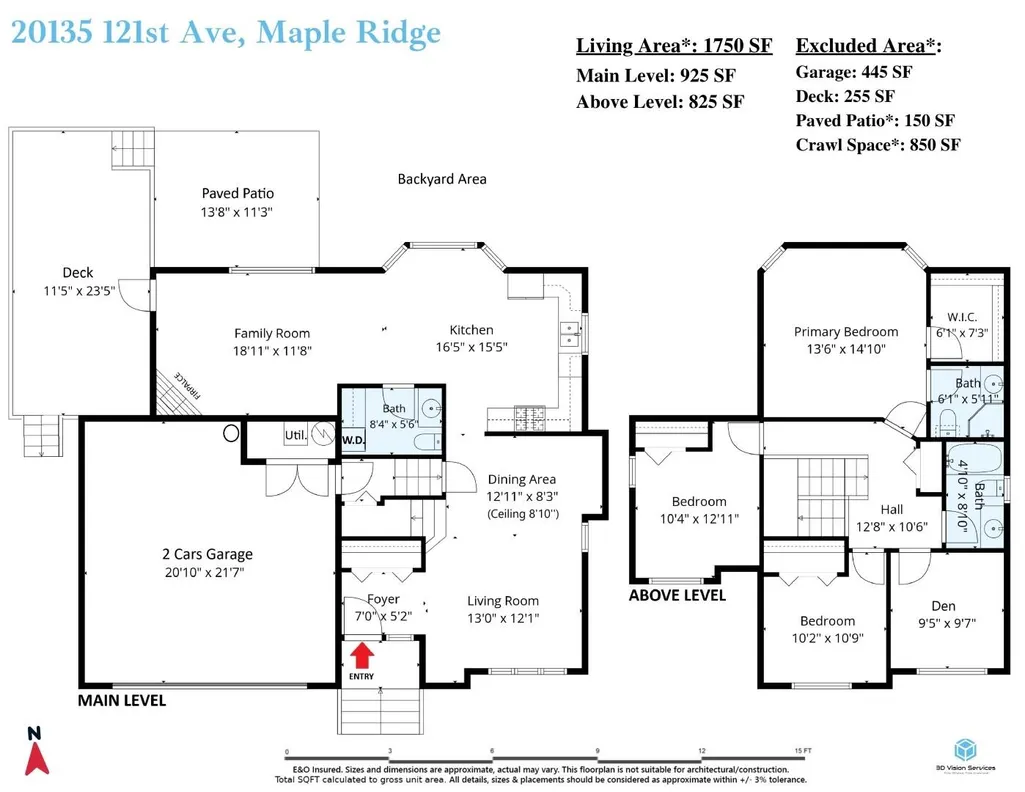
- Bedrooms3
- Full Bathrooms2
- Half Bathrooms1
- Sqr Footage1750
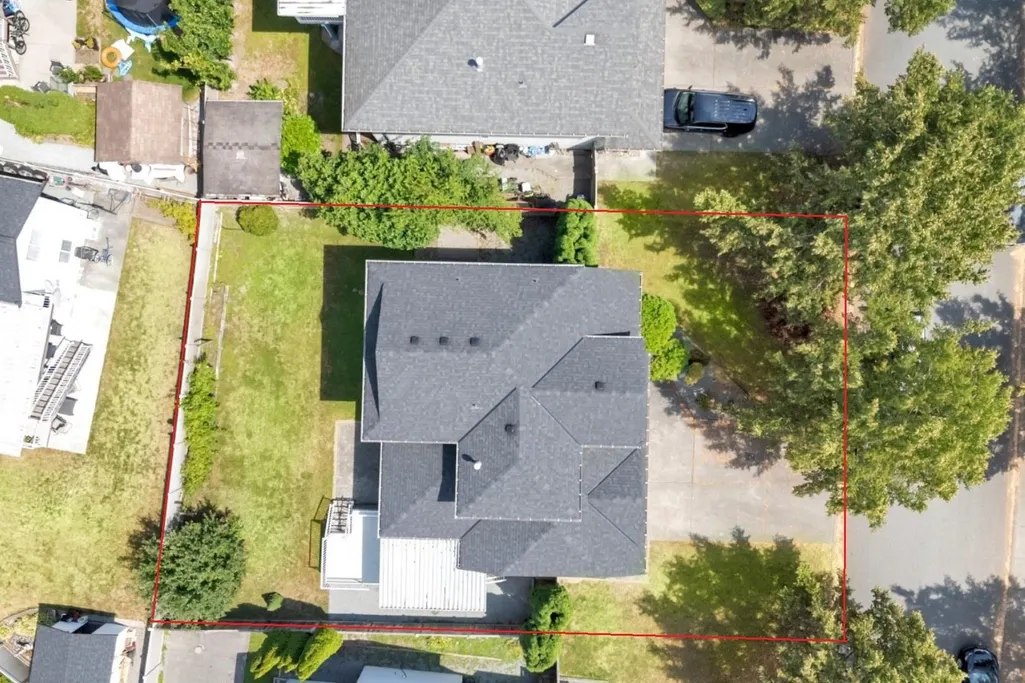
- Lot Size0.14 Acres
Data Source:
Greater Vancouver REALTORS®
Property Description
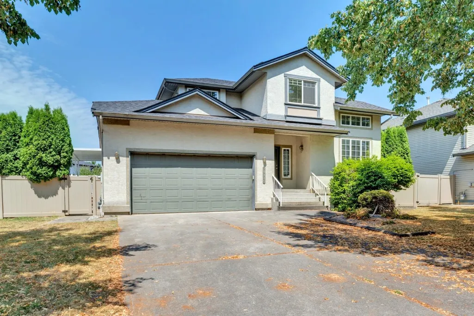
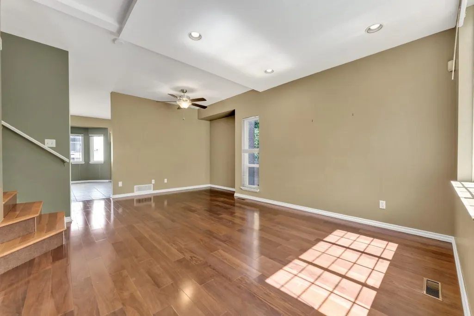
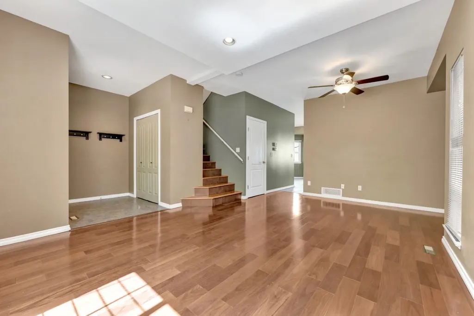
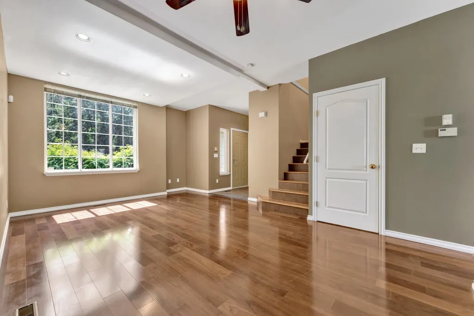
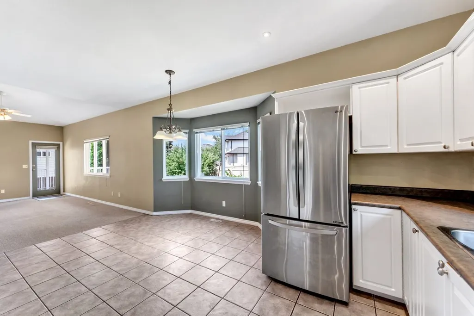
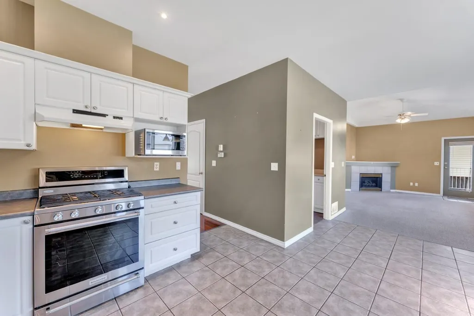
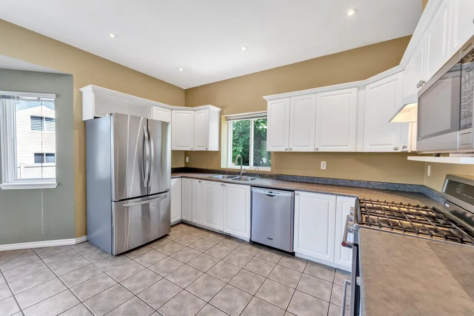
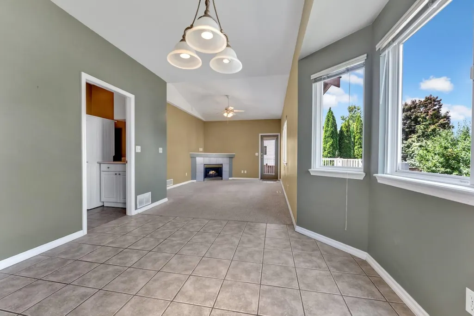
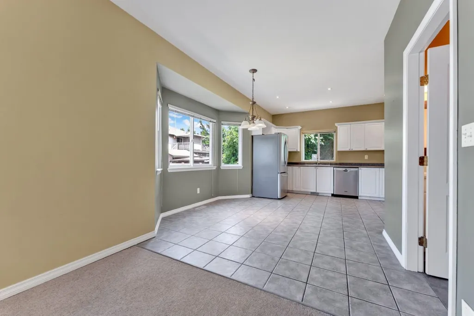
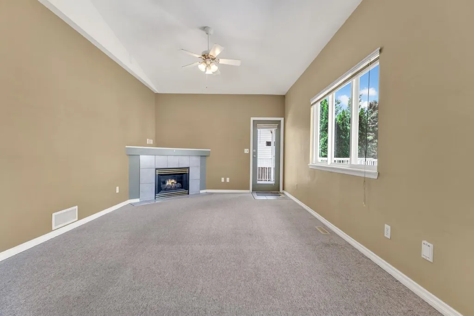
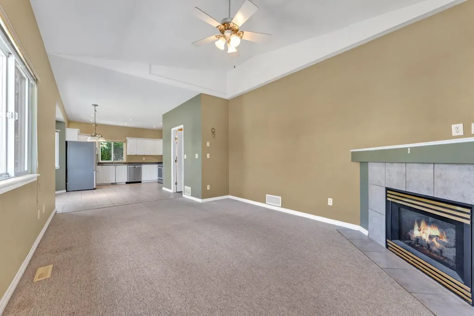
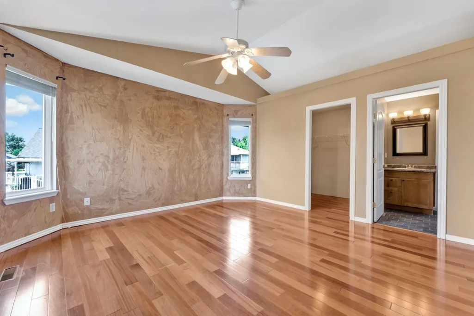
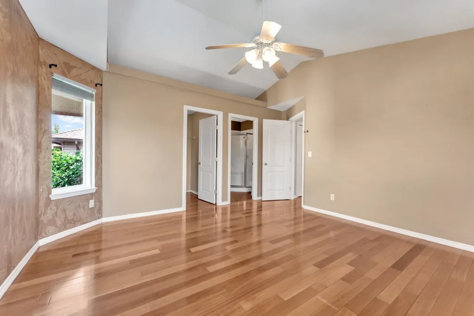
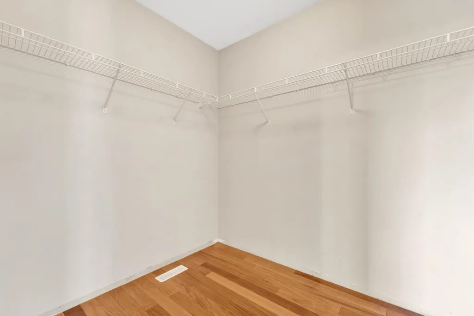
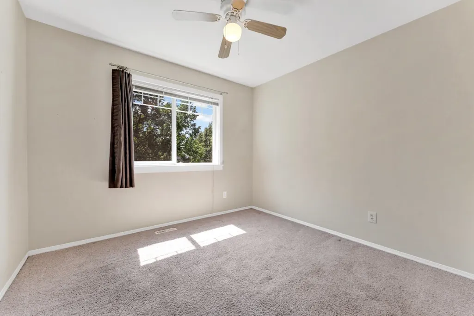
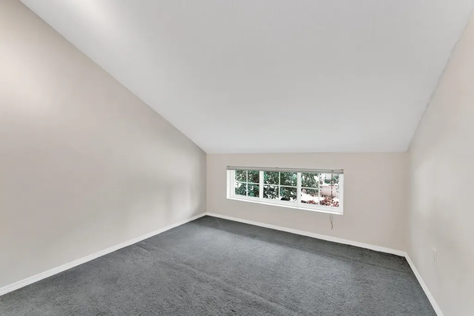
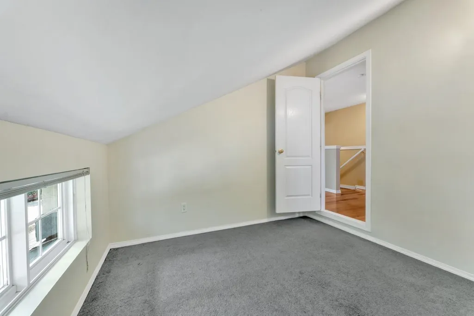
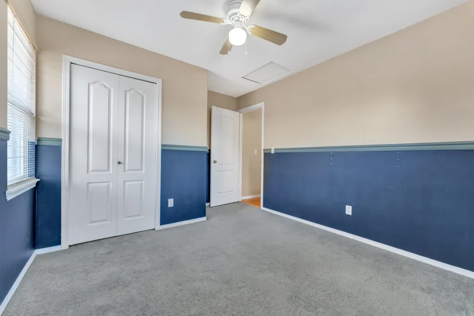
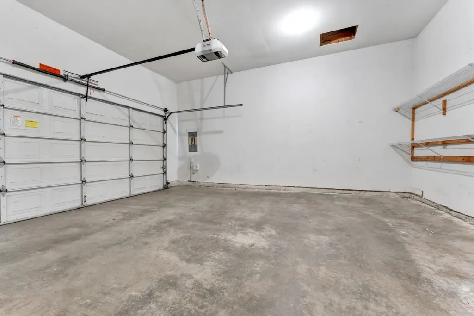
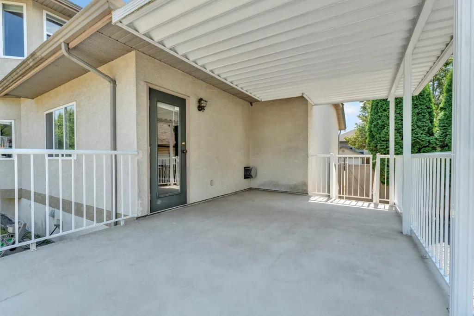
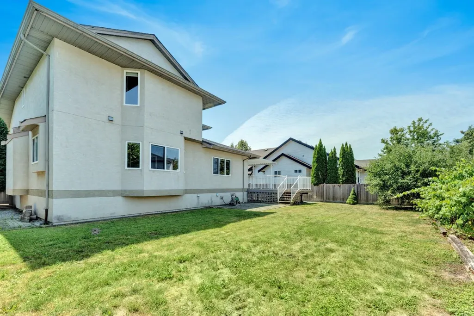
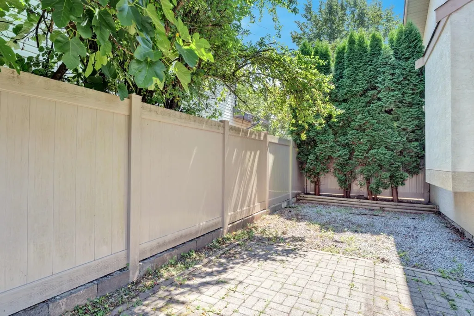
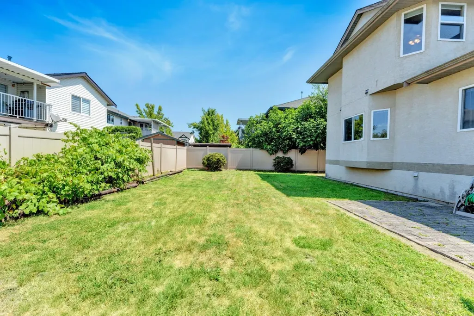
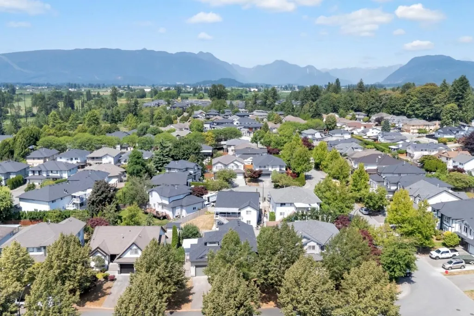
Located in highly sought after Northwest Maple Ridge, this well maintained 3 bed, 3 bath home offers a bright, functional layout on a 6,189 sq. ft. lot. Features include wood and tile flooring, an open kitchen with gas stove, and a spacious family room with vaulted ceiling, gas fireplace, and access to a large covered sundeck. Upstairs offers engineered wood floors, a vaulted primary bedroom with walk in closet and ensuite, plus two additional bedrooms, a den, and full bath. Heated crawl space provides excellent storage. Enjoy a private fenced backyard in a quiet, family friendly neighbourhood. Walk to schools; shopping mall, supermarket, restaurants and transit are nearby; minutes to Golden Ears Bridge.
General Features
| Heating | Forced Air,Natural Gas |
|---|---|
| Appliances | Washer/Dryer,Dishwasher,Refrigerator,Stove |
| Garage Spaces | 2 |
| Year Built | 1997 |
| Stories Count | 2 |
| Levels | Two |
| Property Subtype | Single Family Residence |
| Tax Year | 2025 |
| Ownership | Freehold NonStrata |
| Community Features | Shopping Nearby |
| Property Type | Residential |
| HOA | false |
| Garage Y/N | true |
| Full Baths | 2 |
| Status | Active |
| City | Maple Ridge |
| MLS Area | Maple Ridge |
| Lot Size Units | Square Feet |
| Lot Size Square Feet | 6189 |
| Carport Y/N | false |
| Land Lease Y/N | false |
| Tax Annual Amount | 7264.68 |
| MLS Area Minor | Northwest Maple Ridge |
| Structure Type | Residential Detached |
| Standard Status | Active |
Interior Features
| Interior Amenities | Central Vacuum Roughed In,Vaulted Ceiling(s) |
|---|---|
| Basement | Crawl Space |
| Total Fireplaces | 1 |
| Fireplace Features | Gas |
| Heating Y/N | true |
| Fireplace Y/N | true |
| Half Baths | 1 |
| Total Bedrooms | 3 |
| Total Baths | 3 |
Exterior Features
| Parking Features | Additional Parking,Garage Double,Front Access,Concrete,Garage Door Opener |
|---|---|
| Lot Features | Central Location,Near Golf Course |
| Total Parking | 4 |
| Lot Size Area | 6189 |
| Building Area Total | 1750 |
| Lot Dimensions | 67.75 x |
| Lot Size Acres | 0.14 |
| Frontage Length | 67.75 |
| Waterfront Y/N | false |
Amenities
- Views
- New Construction
- Adult 55+
- Lease To Own
- No Strata Fees
- Furnished
- Primary On Main
- Air Conditioning
- Seller Finance
- Green
- Fixer Upper
- Horse
- Golf
- Fireplace
- Deck
- Garage
- Basement
- Pool
Property vs Single Family Average in V2X 3K5
In The Neighbourhood
Maple Ridge
$ 1,199,900
- Type
- Single Family
- Size
- 2,519 SqFt
- Rooms
- 4 Beds + 3 Baths
RE/MAX All Points Realty #R3164865
Maple Ridge
$ 1,399,900
- Type
- Single Family
- Size
- 2,755 SqFt
- Rooms
- 5 Beds + 2.5 Baths
Royal LePage Elite West #R3162309
Maple Ridge
$ 1,849,900
- Type
- Single Family
- Size
- 2,986 SqFt
- Rooms
- 6 Beds + 3.5 Baths
Royal LePage Elite West #R3162010
Maple Ridge
$ 1,628,000
- Type
- Single Family
- Size
- 4,971 SqFt
- Rooms
- 5 Beds + 4.5 Baths
RE/MAX LIFESTYLES REALTY #R3161225
Maple Ridge
$ 1,199,000
- Type
- Single Family
- Size
- 2,198 SqFt
- Rooms
- 4 Beds + 3 Baths
eXp Realty #R3160350
Maple Ridge
$ 1,069,000
- Type
- Single Family
- Size
- 1,406 SqFt
- Rooms
- 3 Beds + 2 Baths
Royal LePage - Wolstencroft #R3159485
Maple Ridge
$ 1,449,000
- Type
- Single Family
- Size
- 2,609 SqFt
- Rooms
- 6 Beds + 3 Baths
eXp Realty #R3159102
Maple Ridge
$ 1,198,800
- Type
- Single Family
- Size
- 1,811 SqFt
- Rooms
- 3 Beds + 2.5 Baths
RE/MAX All Points Realty #R3154616
Maple Ridge
$ 1,099,000
- Type
- Single Family
- Size
- 1,986 SqFt
- Rooms
- 4 Beds + 3 Baths
RE/MAX Masters Realty #R3154356
 Copyright 2026 by Greater Vancouver REALTORS®. All Rights Reserved. NOTE: This representation is based in whole or in part on data generated by the Chilliwack & District Real Estate Board, Fraser Valley Real Estate Board
or Greater Vancouver REALTORS® which assumes no responsibility for its accuracy.
The trademarks REALTOR®, REALTORS®, and the REALTOR® logo are controlled by The Canadian Real Estate Association (CREA) and identify real estate professionals who are members of CREA. The trademarks MLS®, Multiple Listing Service® and the associated logos are owned by CREA and identify the quality of services provided by real estate professionals who are members of CREA. Used under license.
Last Updated: September 21, 2026 7:47 PM UTC
Copyright 2026 by Greater Vancouver REALTORS®. All Rights Reserved. NOTE: This representation is based in whole or in part on data generated by the Chilliwack & District Real Estate Board, Fraser Valley Real Estate Board
or Greater Vancouver REALTORS® which assumes no responsibility for its accuracy.
The trademarks REALTOR®, REALTORS®, and the REALTOR® logo are controlled by The Canadian Real Estate Association (CREA) and identify real estate professionals who are members of CREA. The trademarks MLS®, Multiple Listing Service® and the associated logos are owned by CREA and identify the quality of services provided by real estate professionals who are members of CREA. Used under license.
Last Updated: September 21, 2026 7:47 PM UTC